Sweet Home 3D

By eTeks

0.0
Rating out of 5 Based on 0 reviews

What is Sweet Home 3D?

Sweet Home 3D is a powerful home design software that allows users to create 2D floor plans and instantly visualize them in 3D. It is designed for homeowners, architects, interior designers, and DIY creators who want an easy, accurate, and intuitive way to design interior spaces and plan furniture layouts.

Pricing of Sweet Home 3D

Basic

USD null
USD 0.00

null

Buy Now

Sweet Home 3D

USD 0.00
USD 0.00

Buy Now
  • Installation
  • User interface
  • Starting a new home
  • Importing home blueprint
  • Drawing walls
  • Editing walls
  • Adding doors
  • windows and furniture
  • Importing 3D models
  • Drawing rooms
  • Adding levels
  • Editing 3D view
  • Installation
  • User interface
  • Starting a new home
  • Importing home blueprint
  • Drawing walls
  • Editing walls
  • Adding doors
  • windows and furniture
  • Importing 3D models
  • Drawing rooms
  • Adding levels
  • Editing 3D view

Key Features of Sweet Home 3D

Key Features:
  • Presentation Tools
  • 2D Drawing
  • 3D Imaging

Key Specification

Other Categories: Architecture Software BIM Software
Deployment: Cloud Hosted,Hybrid,On Premise,Any
Customer Support: Phone,Email,Live Chat
Languages Support: English

Who uses Sweet Home 3D

StartUps
StartUps
SMEs
SMEs
Agencies
Agencies
Enterprises
Enterprises

Company Details

Company Name: eTeks
Headquarter: France
Social Media:

Sweet Home 3D Description

Who Uses Sweet Home 3D?

Sweet Home 3D is used by:

  • Interior designers planning room layouts

  • Architects preparing basic models

  • Students and beginners learning 3D design

  • Homeowners designing or renovating their homes

  • Real estate professionals creating property visualizations

  • DIY enthusiasts experimenting with creative interior setups

Why Choose Sweet Home 3D?

People choose Sweet Home 3D because:

  • It offers a beginner-friendly interface with drag-and-drop design.

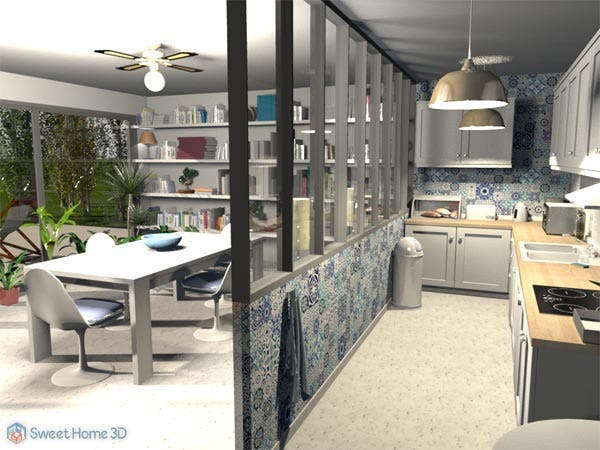
  • It generates accurate 3D previews and walkthroughs.

  • It supports detailed customization of walls, colors, textures, and furniture.

  • It provides downloadable object libraries for extended creativity.

  • It works offline and online, depending on user preference.

Benefits of Sweet Home 3D

  • Fast Interior Planning: Create floor plans quickly without technical skills.

  • Realistic 3D Visualization: See how a design looks before building or renovating.

  • Cost-Effective: Ideal for users who need an affordable alternative to advanced CAD tools.

  • Flexible Furniture Catalog: Offers thousands of furniture models to decorate rooms.

  • Easy Editing: Move furniture, adjust colors, resize objects, and modify layouts effortlessly.

  • Accurate Measurements: Helps users plan with precise dimensions for real-life execution.

Features of Sweet Home 3D

  • 2D floor plan creation

  • Real-time 3D rendering

  • Drag-and-drop furniture placement

  • Customizable textures and colors

  • Wall, room, and level editing tools

  • Light source and shadow simulation

  • Import 3D models (OBJ, DAE, 3DS)

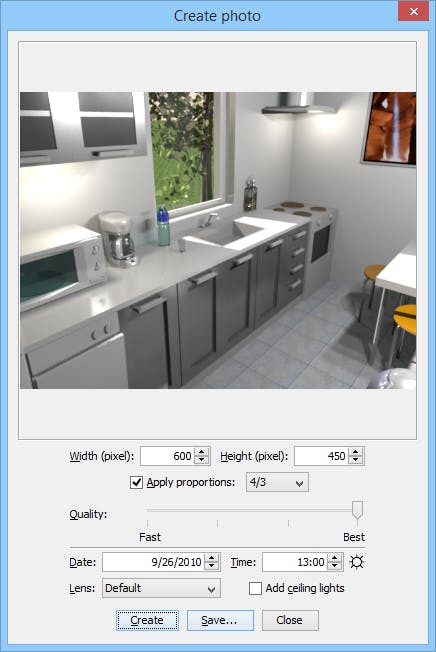
  • Export images, videos, and design files

  • Multi-lingual support

  • Advanced printing options

How to Use Sweet Home 3D?

  1. Start a new project and create walls, rooms, and levels.

  2. Drag furniture and objects from the library into the 2D plan.

  3. Customize size, angles, materials, and textures.


  4. Switch to 3D mode to view the design from various perspectives.

  5. Adjust lighting, shadows, and object placements for accuracy.

  6. Export images, videos, or the entire plan for presentations or construction.

Sweet Home 3D Demo

A typical demo will cover:

  • How to draw walls and rooms

  • How to add furniture and customize materials

  • How the real-time 3D preview works

  • How to import and use new 3D models

  • How to export your design as an image, video, or PDF

  • Examples of complete home layouts created using the software

Sweet Home 3D Pricing

Sweet Home 3D offers:

  • A free version with essential features suitable for most users

  • A paid version with additional textures, models, and extended functionalities

  • Pricing varies depending on the package and optional add-ons

  • One-time purchase model (no subscription required)

Sweet Home 3D Review

Sweet Home 3D is appreciated for its simplicity and powerful design capabilities. Users like how easy it is to plan rooms and instantly see results in 3D. The software performs well for both beginners and professionals who want quick visual layouts. While it may not match high-end CAD tools, it delivers strong value through ease of use, accurate visualization, and a rich furniture library. Overall, it is a reliable and user-friendly tool for home design projects.

Alternative

ARCHICAD

By GRAPHISOFT

0.0
Rating out of 5 Based on 0 reviews

Chief Architect

By Chief Architect

0.0
Rating out of 5 Based on 0 reviews

Lumion

By Act-3D

0.0
Rating out of 5 Based on 0 reviews

Sweet Home 3D Video/Screenshots

User Reviews

no-reviews
Share your experience! Be the very first reviewer. Write a Review

Frequently Asked Questions (FAQs)

The user group of Sweet Home 3D are as follows :

  • Startups
  • SMEs
  • Agencies
  • Enterprises

Sweet Home 3D has 2 plans,

  • Basic USD null null
  • Sweet Home 3D USD 0.00

Sweet Home 3D is allowed 0 Days Free Trial.

The key featuers of Sweet Home 3D are as follows :

  • Presentation Tools
  • 2D Drawing
  • 3D Imaging

Sweet Home 3D pricing model : Yearly,Monthly,Onetime(Perpetual License)

Sweet Home 3D is Cloud Hosted,Hybrid,On Premise,Any Software.

Sweet Home 3D offers Phone,Email,Live Chat support.

Sweet Home 3D provides Help Guides,Video Guides,Blogs for the software training.